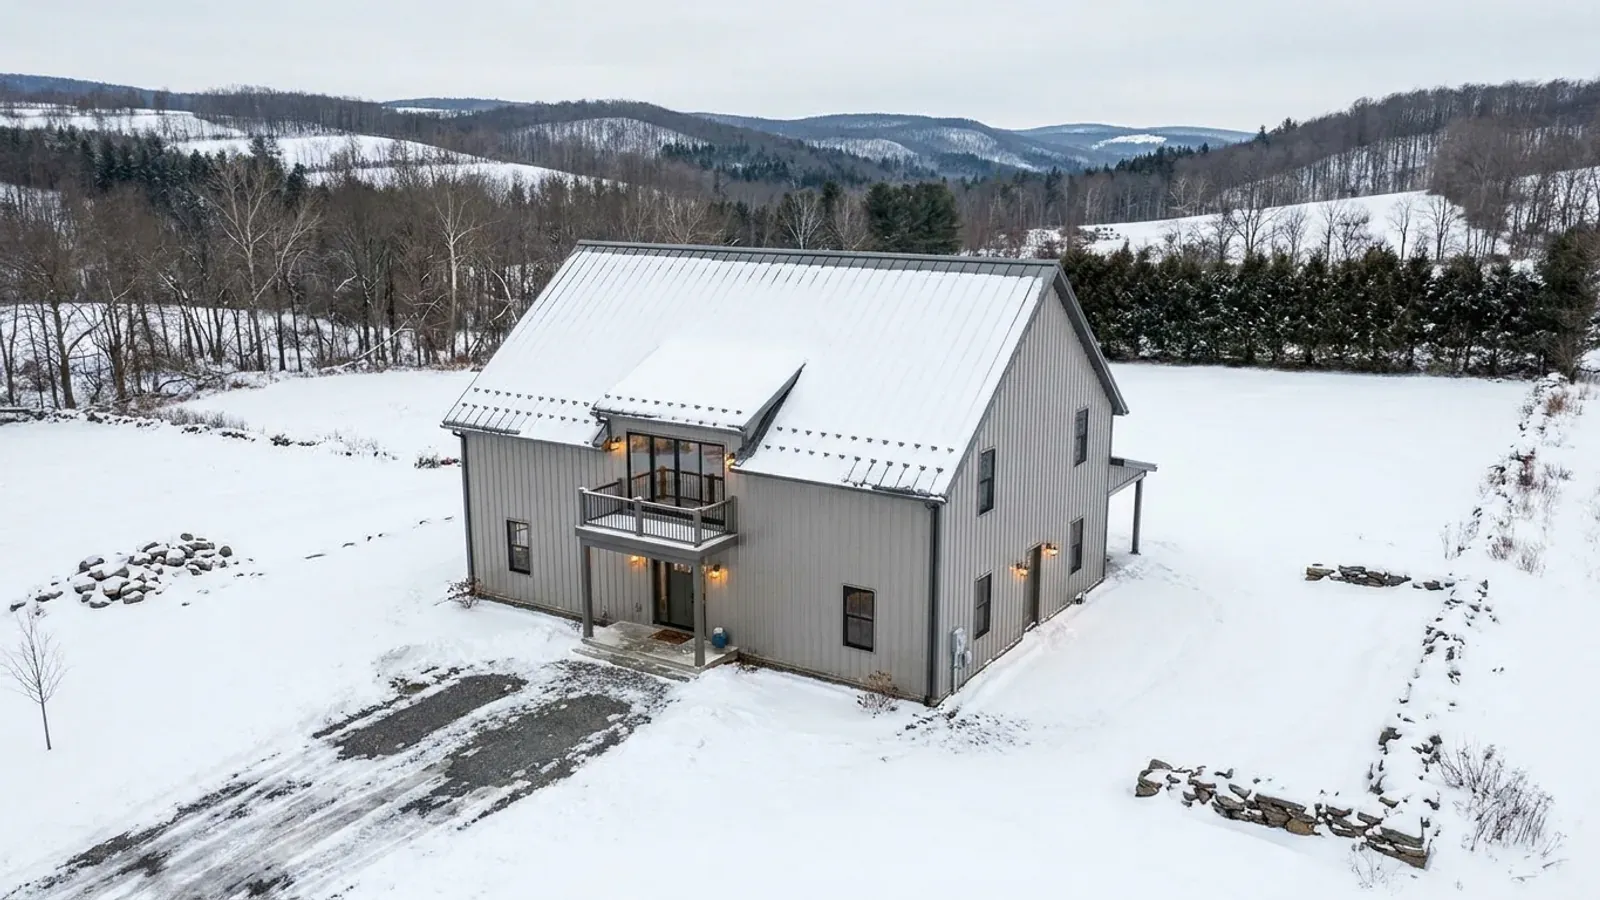
2 Story Barndominium Floor Plans in New York
A two-story barndominium puts more house on a smaller footprint and under a smaller roof, which counts in snow country and on a narrow lot. It also brings the decisions a one-story plan never faces: where the stair goes and how steep it can be, how a great room that is open to the upper floor is protected by smoke alarms, and how heat reaches the bedrooms upstairs without roasting the rooms below. New York's code has its own figures for the first two.
What actually changes with this feature
The look is the easy part. These are the decisions that follow from it.
Smoke alarms and the open great room
The state code requires alarms in each sleeping room and outside each sleeping area, and on any level over 1,000 square feet, alarm coverage within 30 feet of travel of every point on the ceiling or one per 500 square feet. Where a great room or vaulted ceiling rises through both floors, alarms on the upper floor may count toward the lower floor's coverage.
Heat on two floors
Warm air rises into the upper floor and the open great room. NYSERDA notes that ductless mini-splits allow each room to be controlled separately, and ducted systems work from one thermostat; on a two-story barndominium, a separate zone for the bedroom floor is the usual answer either way.
Less roof for the same house
Stacking the bedrooms halves the roof area for the same living space compared with a one-story plan. Less roof means less area to carry snow and less eave line shedding it onto walkways, which suits the heavy-snow parts of the state.
Where the heat pump unit sits
NYSERDA advises that an outdoor heat pump unit should not be covered in winter but should be protected from snow falling off the roof, typically by placing it on the gable end, fully under the eave, under a deck or behind a snow shield. On a tall two-story wall the gable end is usually the simplest spot.
The state code sets the stair, and it shapes the whole plan
The 2025 Residential Code of New York State requires stairways to be at least 36 inches wide above the handrail, with risers no higher than 8-1/4 inches and treads at least 9 inches deep, and at least 6 feet 8 inches of headroom. At those limits, a straight run between floors 10 feet apart needs at least 15 risers and about 10-1/2 feet of run, plus the matching opening in the upper floor, so the stair position fixes where the upstairs hall, the bedrooms and the great room's open side can go. It is placed first, not last.
Common ways to build this
Three common ways to lay this out. Yours does not have to match one exactly — this is a starting point for the conversation, not a catalog.
Bedrooms up, living down
1,200 sq ft main floor / 1,000 sq ft upper floor / 3 bedrooms
Kitchen, great room, mudroom and a half bath on the main floor, three bedrooms and two baths upstairs. The stair rises from beside the entry so guests never walk through the living space to reach it.
Primary suite on the main floor
1,500 sq ft main floor / 800 sq ft upper floor / 4 bedrooms
The primary suite stays downstairs for one-level living later, with the children's or guest bedrooms above. It suits owners planning to stay in the house long term.
Great room open to the upper floor
1,400 sq ft main floor / 900 sq ft upper floor with open landing
A double-height great room with the upstairs hall open to it as a balcony. Guards line the landing, alarms are placed to cover both levels, and the heat pump zones are split so the open room does not overheat the upper floor.
Ways to build this
This layout can go together several ways. These are the service lines most relevant to it.
Steel Frame Homes
Steel frame barndominiums in New York: red-iron frames with wide clear spans, anchored below the frost and sized for the snow at your address.
Read moreCustom Plans
Custom barndominium plans for New York: your layout, your shop, drawn around the land, the snow and the approvals your town will ask for.
Read moreTurnkey Builds
Turnkey barndominiums in New York: raw land to move-in under one contract, with the site, septic approval, shell, interior and trades managed for you.
Read more2-Story Barndominium: common questions
6 questions worth settling before this plan is finalised. If yours is not on the list, put it in the survey.
How steep can the stairs be in a New York home?
Is a 2 story barndominium cheaper than a single story?
Do upstairs bedrooms need escape windows?
How are smoke alarms handled with a two-story great room?
How do you keep the upstairs from overheating?
Can a steel building be two stories?
Want this laid out for your program and your parcel? That is where a build actually starts.
Start your plans
Tell us what you want to build and we will lay out this for your program, then confirm what it looks like on your parcel, which office permits it, and a realistic budget range. That conversation costs nothing.