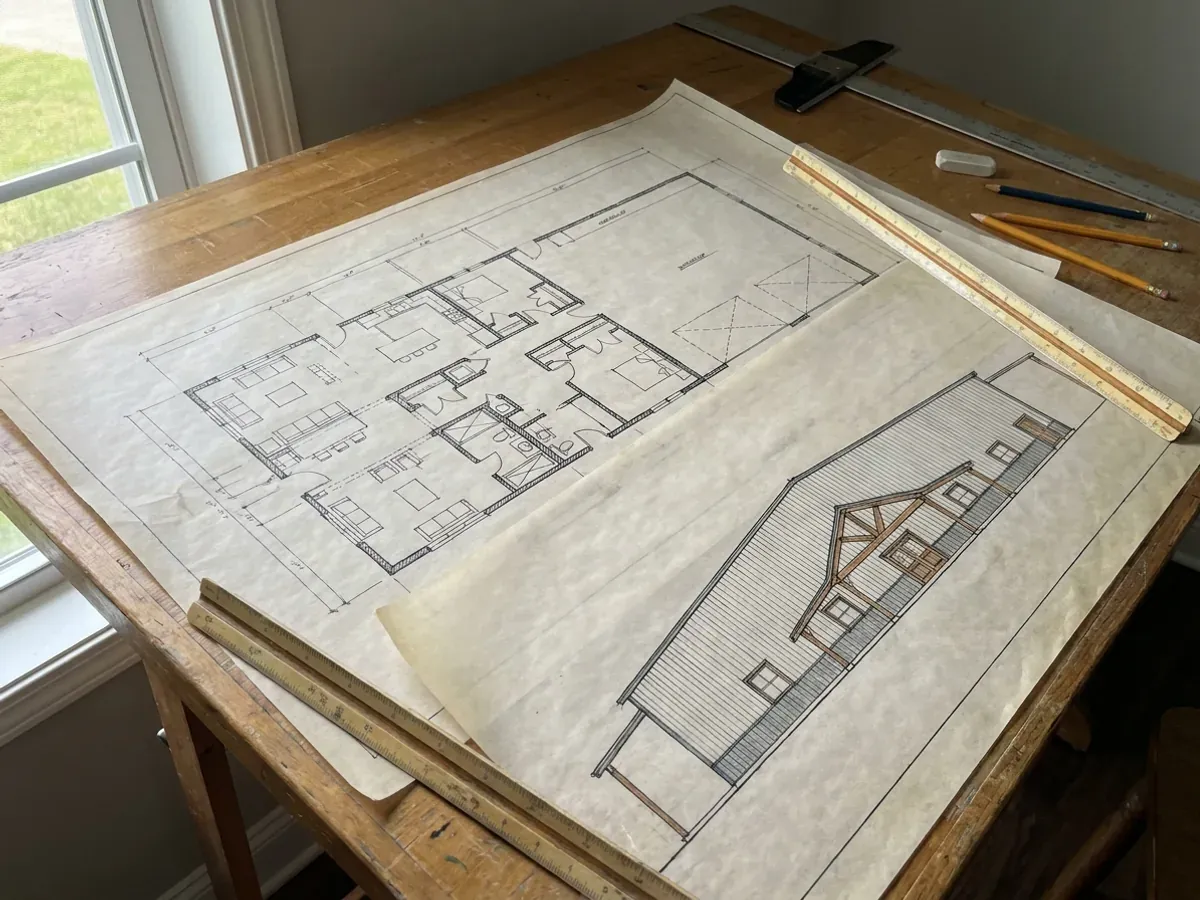
Custom Barndominium Plans in New York
Custom barndominium plans in New York start with the parcel, not the catalogue. Where the house sits, which way the roof sheds snow, where the septic and the well can go and how the shop door faces the drive all shape the layout before a single room is drawn. We work your sketch or one of our floor plans into a layout that fits the land and the way you live, then coordinate the construction documents a kit manufacturer can price and a building department can review. New York requires plans for most homes over 1,500 square feet to carry the seal of a New York-licensed architect or professional engineer, and we coordinate an independent design professional for you.
Custom Plans: how the work runs
Four stages, in this order. The sequence matters more than it looks: settling who has jurisdiction, the septic soil test and the permits before anything is fabricated is what keeps a New York build from losing a construction season.
Brief and site walk
We start with how you live and what the building is for: bedrooms, the living-to-shop split, storage, porches, the view. Then we look at the land, because slope, drainage, sun, the septic area and the road frontage decide where the house can sit before the floor plan is drawn.
Concept layout and 3D review
A first floor plan and elevations, so you can see the shape of the building, the roof line and how the shop and living space meet. This is the cheap stage to change your mind, so we expect a few rounds.
Sealed construction documents
Once the layout is settled, an independent New York-licensed architect or professional engineer prepares and seals the construction documents for a home over 1,500 square feet, with the foundation, the frame, the energy-code details and the snow, wind and frost values for your address. We coordinate that work and keep it tied to the layout you approved.
Pricing and submission
The sealed set goes to the kit manufacturer for pricing and to the building department for review. If the reviewer asks for changes, they are made on the set, not improvised on site.
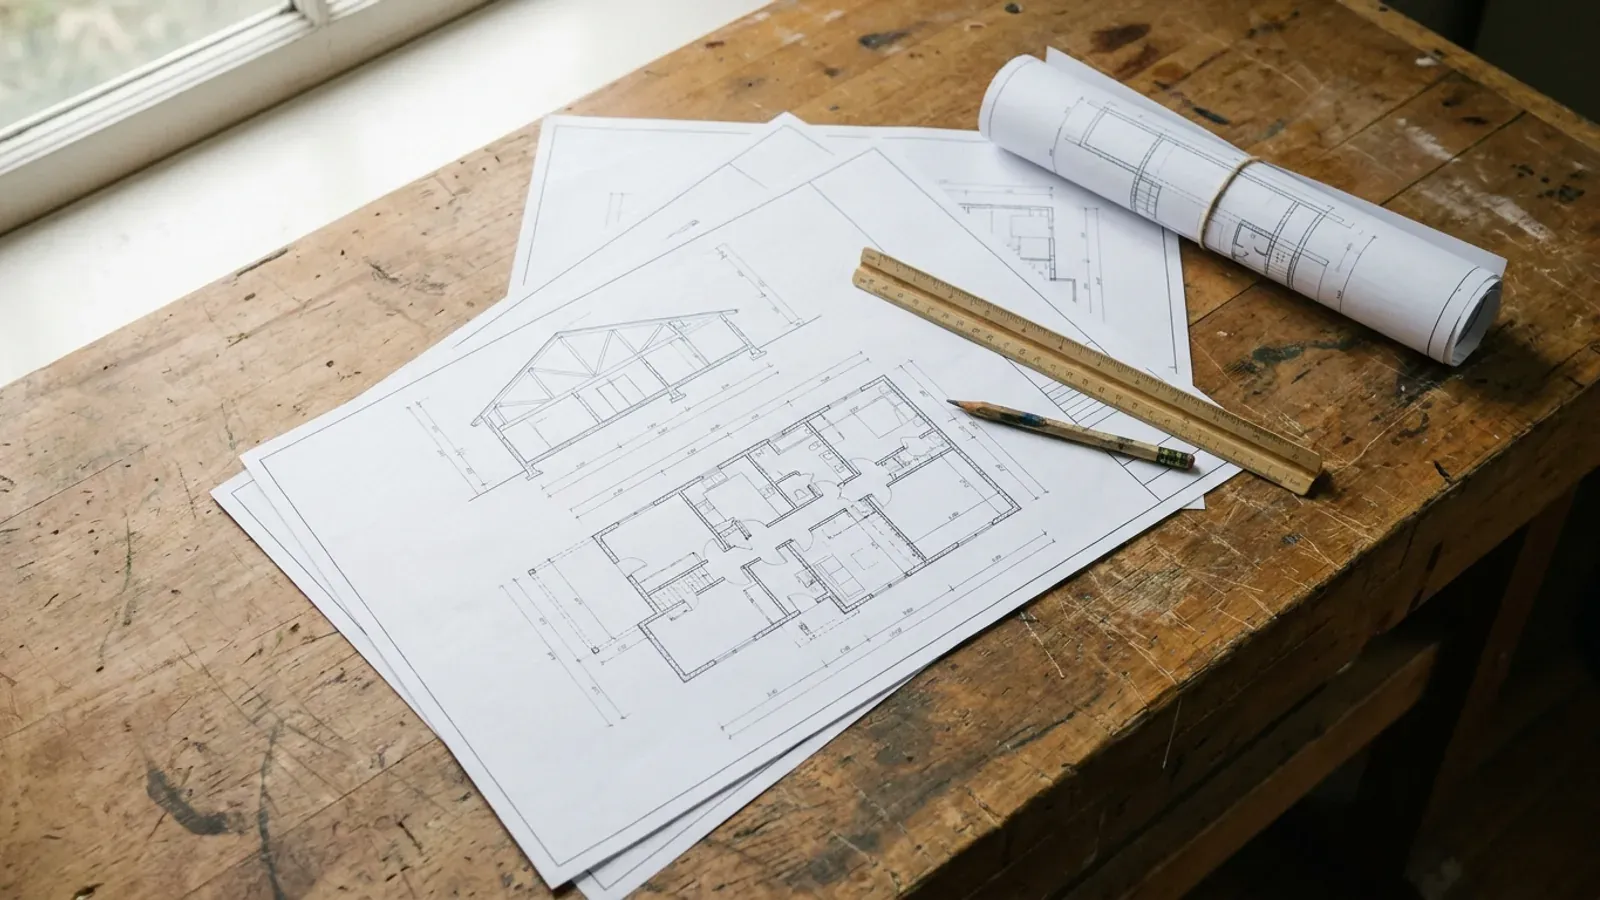
The land draws half the plan before you do
In New York the snow comes from the north and west, the driveway has to be ploughed, and the septic field has to go where the soil will take it. A plan that ignores those is redrawn later at your expense. A custom plan sheds snow away from doors and the drive, puts the shop door where a truck can reach it in February, and keeps the living space clear of the septic area and the well from day one.
Where we deliver custom plans
In New York the line that matters is usually a town, village or city line. Outside New York City, the 2025 Residential Code of New York State applies everywhere, but it is enforced locally: the city, town or village issues the building permit and inspects, and where one has opted out, the county or the Department of State does. Cross one of those lines and what changes is who reviews the drawings, how the land is zoned, and the snow and frost values the building is sized to. New York City has its own building code, and barndominiums are a product for the land beyond it.
Barndominium builders across New York State.
Every city, town and county we build in has its own answer on permits, septic and design values. The service area pages set out what each one publishes.
What actually decides the price
Square footage is the number everyone leads with, and it is rarely the one that moves a barndominium budget. These four do.
-
How custom the layout is
Adapting one of our floor plans costs less than starting from a blank sheet. Irregular footprints, multiple roof lines and lofts add drawing time and add steel.
-
Slope and foundation type
A flat pasture takes a simple slab. A hillside lot may want a walk-out basement, stepped footings or retaining walls, each of which adds drawings and cost.
-
Energy-code details
The insulation, air-sealing and window details in a New York construction set are not an afterthought. A steel shell needs them worked out on paper, and the choice of assemblies moves the build cost.
-
What the reviewer asks for
Some building departments want more detail than others. A complete set up front costs less than resubmissions and a stalled start date.
Custom Plans in New York: common questions
8 questions we get asked most often about building in New York. If yours is not on the list, ask it directly.
Can you turn my sketch into a barndominium plan?
Do barndominium plans in New York need a professional seal?
Can I use a stock barndominium plan I bought online?
What does a custom plan cost compared with a stock plan?
Can the plan include a basement?
Can I see the design in 3D?
Who owns the plans?
How long does it take to draw a custom barndominium plan?
Sources
- State Climate Summaries 2022: New York — NOAA National Centers for Environmental Information
- Notice of Adoption, 2025 NYS Uniform Code and Energy Code (with the July 2026 court-ruling update) — New York Department of State
- Building Standards and Codes — New York Department of State
- Education Law § 7307, Architecture: required seal and the small-residence exemption — New York State Senate
Keep reading
The pages that answer the next question this one raises.
Floor Plans
Starting points by footprint and by feature, before anything is drawn from scratch.
Read itAre Barndominiums Legal in New York?
The 2025 codes, who enforces them, and why a home is never an agricultural building.
Read itPermitting & Approvals
What the finished set has to contain when it goes to your building department.
Read itReady to put custom plans against a real plan? Start there and the rest follows.
Tell us about the land
Tell us where the parcel is and what you want on it, and we will come back with who has jurisdiction, what the land needs before it can be built on, and a realistic budget range. Starting the survey costs nothing.