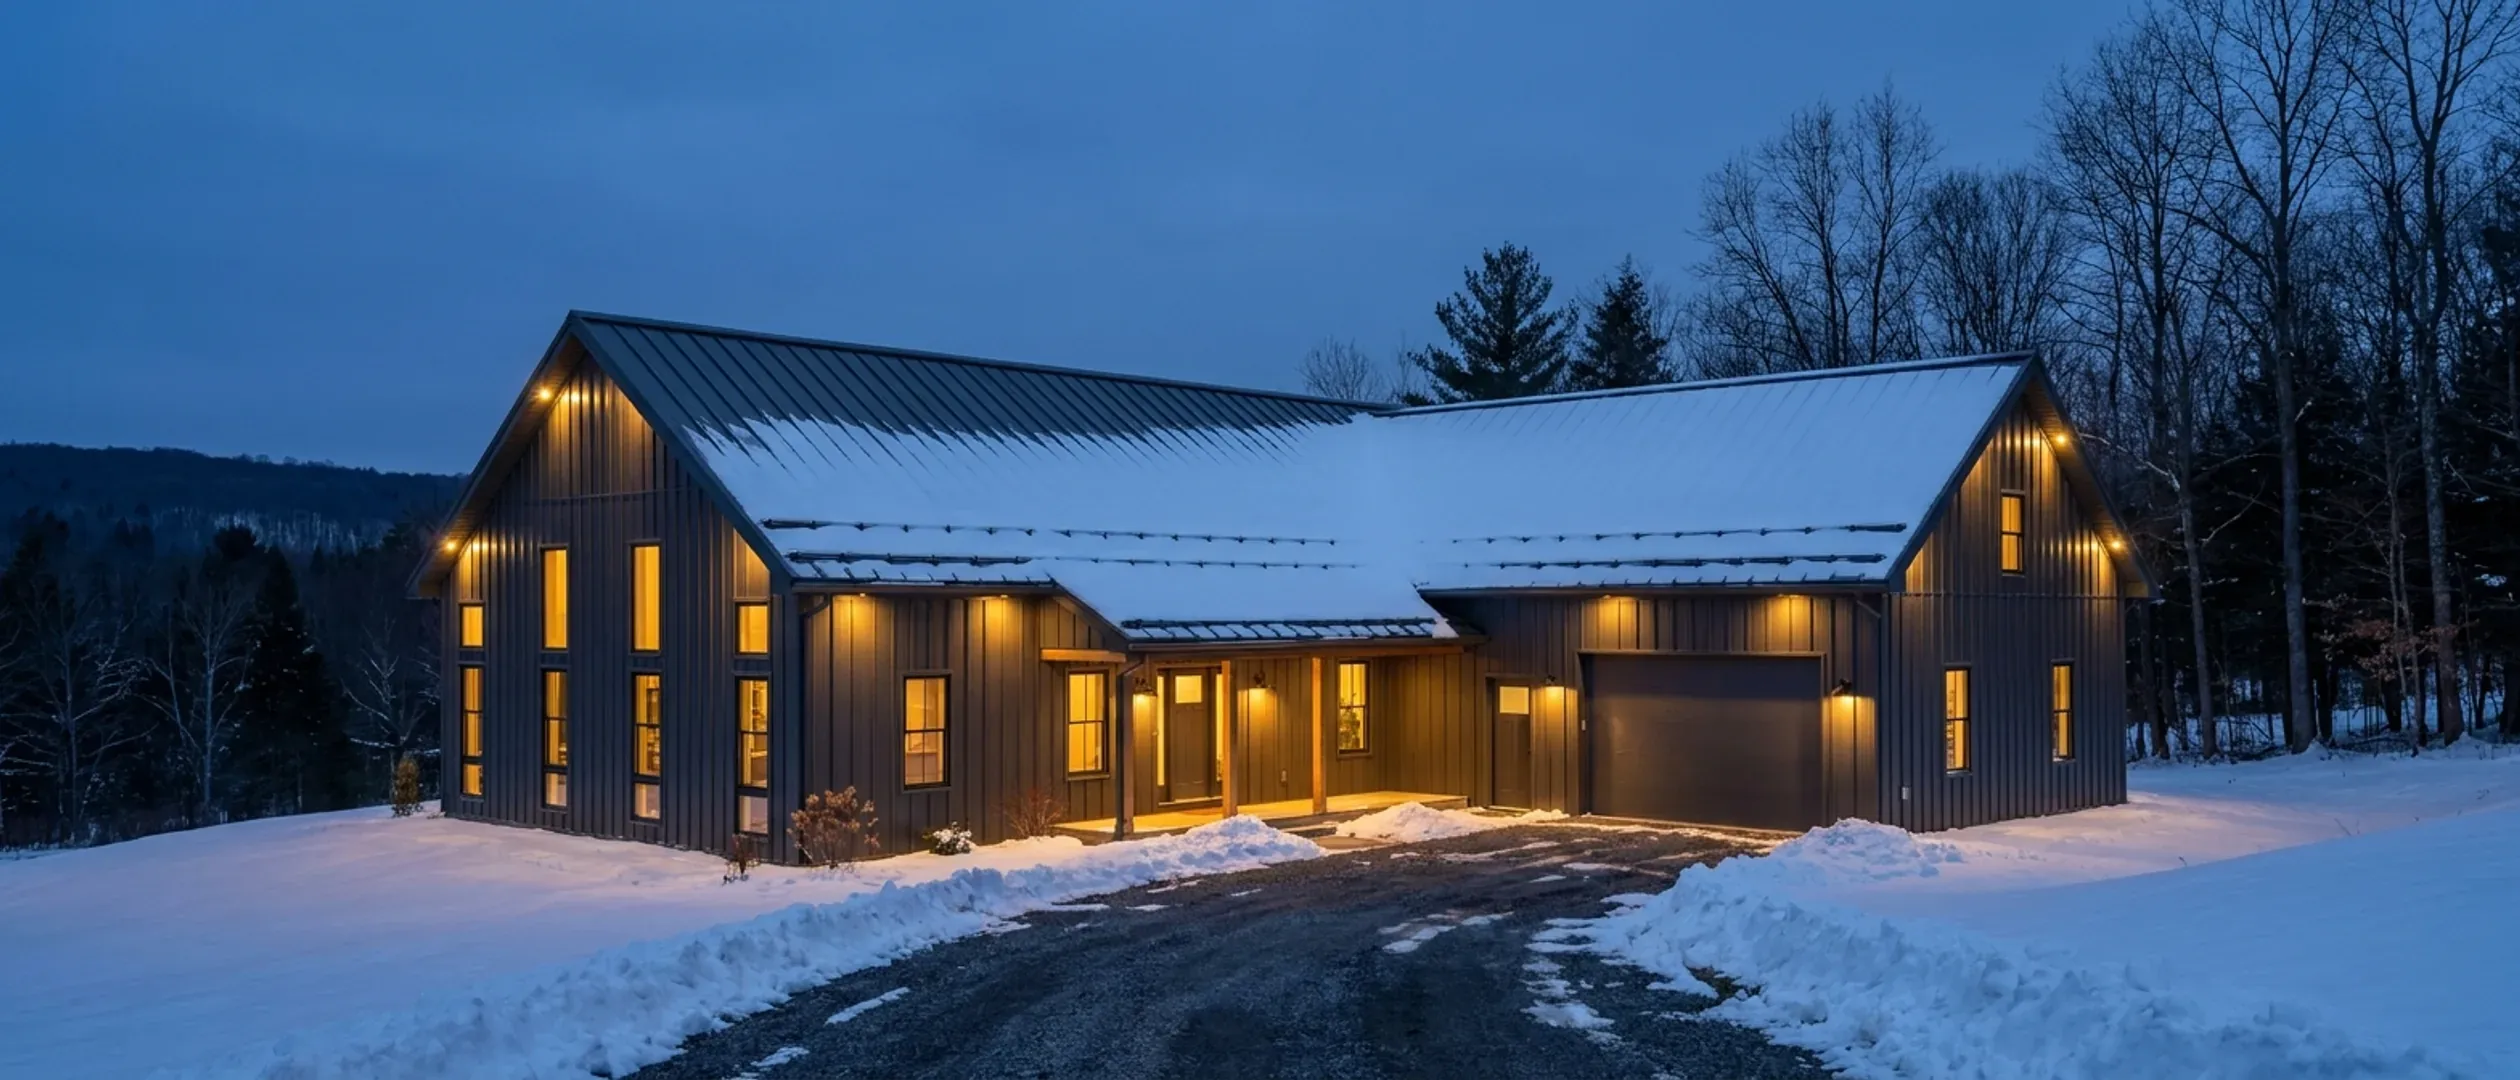
Barndominium Floor Plans in New York
Barndominium house plans for New York land: small homes and single-story ranch layouts, 30x40 and 40x60 footprints, and plans built around a shop, a garage, a loft, a basement or a wrap-around porch. Each page covers what actually changes with that size or feature here, from snow load and frost depth to garage fire separation and septic sizing, not a template with a dimension swapped in.
Barndominium plans by footprint
Start here if you already have a sense of the size. Each page shows how people split that footprint and the decisions that follow from it.
30' x 40' · 1,200 sq ft
30x40 Barndominium
30x40 barndominium floor plans for New York: what fits in 1,200 square feet, heat pump layout, a heated shallow slab, and snow at the entry.
Read more40' x 60' · 2,400 sq ft
40x60 Barndominium
40x60 barndominium floor plans for New York: splitting 2,400 square feet, and how the state code sets the snow load on a 40-foot clear span.
Read moreBarndominium floor plans by feature
Start here if a specific feature, a shop, a garage, a loft or a basement, is what's actually shaping the decision, more than the exact dimensions are.
Small Barndominium
Small barndominium floor plans for New York: minimum room sizes, a boot room for snow and mud season, and a mechanical closet that fits a heat pump.
Read moreBarndominium with a Shop
Barndominium with shop floor plans for New York: heated or cold shop, attached or detached, fire separation, and where snow and slush go.
Read moreBarndominium with a Garage
Barndominium floor plans with a garage in New York: the garage-to-mudroom entry, the door code requires, heat detection, and a bonus room above.
Read moreBarndominium with a Basement
Barndominium floor plans with a basement in New York: why basements are normal here, radon, egress for basement bedrooms, and slab alternatives.
Read more3-Bedroom Barndominium
3 bedroom barndominium floor plans for New York: the one-story ranch layout, bedroom egress and smoke alarms, septic sizing, and heat pump zones.
Read more4-Bedroom Barndominium
4 bedroom barndominium floor plans for New York: one level or two, the septic step-up at four bedrooms, upstairs window safety, and a guest suite.
Read more2-Story Barndominium
2 story barndominium floor plans for New York: the stair the state code allows, smoke alarms under a two-story great room, and heat on two floors.
Read moreBarndominium with a Loft
Barndominium floor plans with a loft in New York: mezzanine or sleeping loft under the state code, egress below, and how a loft affects septic sizing.
Read moreModern Barndominium
Modern barndominium floor plans for New York: big glass toward the lake or valley view, safety glazing rules, energy code windows, and roofs that shed snow.
Read moreLuxury Barndominium
Luxury barndominium and barn home floor plans for New York: geothermal or air-source heat pumps, the gas-appliance question, and a great room done right.
Read moreBarndominium with a Wrap-Around Porch
Barndominium with a wrap-around porch in New York: porch roofs under sliding snow, footings below the frost line, and bedroom windows under the porch.
Read moreGot a footprint in mind? Tell us the program and your parcel and we will lay out what it takes to build it.
Single-story and ranch barndominium plans
The one-story ranch is a favourite barndominium layout in New York: everything on one heated slab, no stairs through a long winter, and bedrooms at either end of a great room. These plans are all single-story.
- 3 Bedroom Barndominium Floor Plans in New York 3 bedroom barndominium floor plans for New York: the one-story ranch layout, bedroom egress and smoke alarms, septic sizing, and heat pump zones.
- Small Barndominium Floor Plans in New York Small barndominium floor plans for New York: minimum room sizes, a boot room for snow and mud season, and a mechanical closet that fits a heat pump.
- 30x40 Barndominium Floor Plans in New York 30x40 barndominium floor plans for New York: what fits in 1,200 square feet, heat pump layout, a heated shallow slab, and snow at the entry.
- 40x60 Barndominium Floor Plans in New York 40x60 barndominium floor plans for New York: splitting 2,400 square feet, and how the state code sets the snow load on a 40-foot clear span.
Stock plans or custom house plans?
A stock barndominium plan is an existing layout, often sold with a matching building kit. A custom plan starts from your program and your land. Many builds end up in between: a proven layout adjusted to the parcel, the snow load, the frost depth, the septic design and the energy code.
New York requires plans for most homes over 1,500 square feet to carry the seal of a New York-licensed architect or professional engineer; we coordinate an independent design professional for you.
What New York adds to any plan
Snow load is set by your site
The 2025 Residential Code of New York State takes the ground snow load from mapped values for the specific site, higher on elevated ground, so the same plan can need a stronger roof on a hilltop than in the valley.
Frost depth comes from your town
The state code has the local authority fill in the frost line depth, so footings follow the number your city, town or village building department sets. Heated living space can use an insulated shallow foundation; unheated shops, garages and porches cannot.
Attached garages need heat detection
New York adds a rule of its own: new attached garages get heat detection rated for outdoor temperatures, connected to an alarm inside the house.
Bedrooms size the septic system
On a septic lot, the Department of Health's Appendix 75-A standards size the system by bedroom count, so the number of bedrooms on the plan is settled before the septic design.
Barndominium plans: common questions
Where do I start with barndominium floor plans for New York?
Can I use stock barndominium plans in New York?
What is the difference between stock and custom barndominium plans?
Are there single-story or ranch barndominium plans?
Which barndominium plans suit New York winters?
Do these plans come with prices?
Sources
- ICC — 2025 Residential Code of New York State, Chapter 3 Building Planning
- ICC — 2025 Residential Code of New York State, Chapter 4 Foundations
- New York State Department of Health — Appendix 75-A Wastewater Treatment Standards, Residential Onsite Systems
- New York State Senate — Education Law §7307, Exempt persons (architecture)
- New York Department of State — Notice of Adoption, 2025 Uniform Code
Don't see exactly what you're picturing?
These pages cover the sizes and features people ask about most, not every possible combination. Tell us what you have in mind and where you want to build, and we'll tell you honestly what it takes.