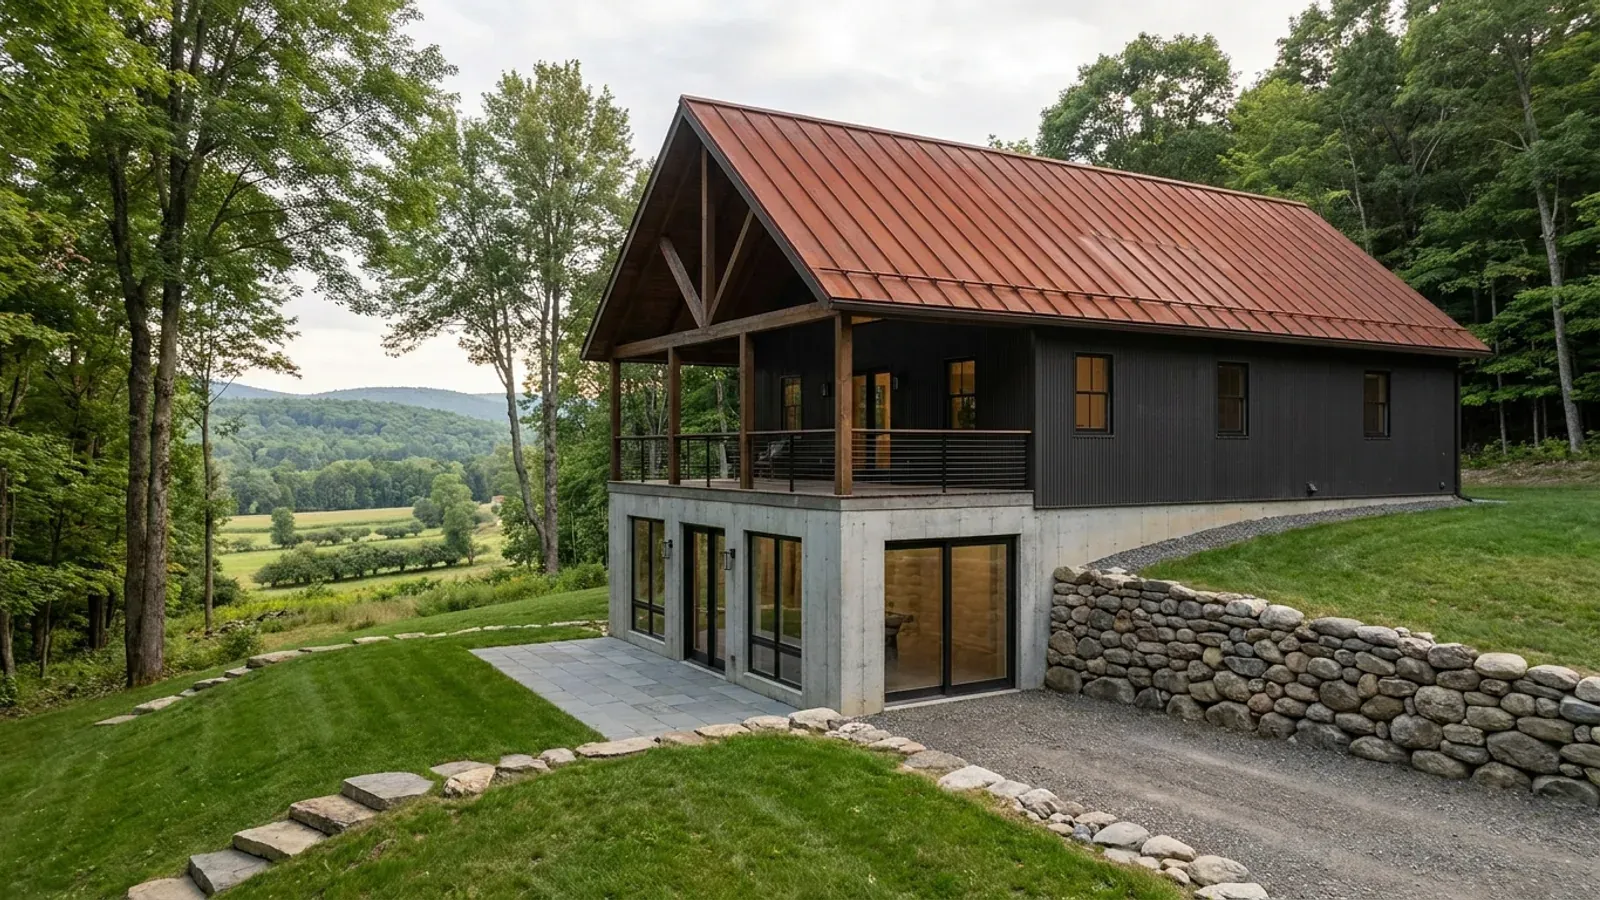
Barndominium Floor Plans with Basement in New York
A basement under a barndominium is an ordinary choice in New York, not an exotic one. Footings already have to sit below the frost line your town or village sets, so part of a basement wall is being built either way. The questions that decide the plan are what the basement is for, whether the site slopes enough for a walkout, how the space will be tested and vented for radon, and whether bedrooms down there can meet the escape-opening rules.
What actually changes with this feature
The look is the easy part. These are the decisions that follow from it.
Plan for radon from day one
The New York State Department of Health lists high radon area counties that include Albany, Erie, Onondaga, Ontario, Dutchess, Saratoga and Tompkins among many others, and says any home can have high radon, basement or slab. It recommends testing every home. Running a sealed sub-slab pipe route during construction is far easier than retrofitting one after the floor is poured and finished.
Egress for basement bedrooms
The 2025 Residential Code of New York State requires an emergency escape and rescue opening in a basement and in every basement sleeping room: at least 5.7 square feet of net clear opening, 24 inches high and 20 inches wide at minimum, with the bottom no more than 44 inches above the floor. A basement used only for mechanical equipment and no larger than 200 square feet is exempt.
Ceiling height under the beams
Habitable basement space needs a 7-foot ceiling under the state code. Beams, girders and ducts may drop to 6 feet 4 inches, and unfinished basement areas need 6 feet 8 inches. On a clear-span building the main-floor beam and duct runs set the finished basement height, so they are drawn together.
Basement or frost-protected slab
The state code lets footings be protected from frost by going below the local frost line, by insulating a frost-protected shallow foundation, or by bearing on solid rock. A frost-protected shallow foundation only works under space kept at a monthly mean of at least 64 degrees Fahrenheit, so it suits a heated living slab, not an unheated shop or porch.
Basements are close to half of new homes in New York's census division
The U.S. Census Bureau places New York in its Middle Atlantic division. NAHB's analysis of the Census Survey of Construction found that 48.8 percent of new single-family homes started in that division in 2024 had a full or partial basement, while slabs made up 73 percent of new homes nationally. NAHB ties the pattern to climate: in colder northern divisions, where foundations extend below the frost line, basements are more common. That makes a basement barndominium a familiar request for New York crews and inspectors, and the steel or post-frame shell simply sits on a foundation wall instead of a slab edge.
Common ways to build this
Three common ways to lay this out. Yours does not have to match one exactly — this is a starting point for the conversation, not a catalog.
Walkout basement on a slope
1,800 sq ft main floor / 1,200 sq ft walkout basement
The downhill wall opens to the yard with a patio door and full windows, which gives basement bedrooms grade-level escape openings and daylight. It is the natural plan on hill country parcels in the Southern Tier, the Catskills and the Finger Lakes slopes.
Partial basement for mechanicals and storage
2,000 sq ft main floor / 400 sq ft partial basement
A small basement under one end of the house holds the water heater, the radon fan and storage, while the rest sits on a heated slab. Kept to mechanical use under 200 square feet it needs no escape opening; finished or larger, it does.
Full basement with a family room
1,600 sq ft main floor / 1,600 sq ft basement
A full-footprint basement with a family room, a bedroom with an egress well and a utility room. The stair, the egress wells and the radon pipe route are placed before the main floor layout is fixed, because each one passes through it.
Ways to build this
This layout can go together several ways. These are the service lines most relevant to it.
Site Preparation
Barndominium site preparation in New York: clearing, a drive that takes a loaded truck, drainage, and a pad ready for the foundation and the septic.
Read moreCustom Plans
Custom barndominium plans for New York: your layout, your shop, drawn around the land, the snow and the approvals your town will ask for.
Read moreTurnkey Builds
Turnkey barndominiums in New York: raw land to move-in under one contract, with the site, septic approval, shell, interior and trades managed for you.
Read moreBarndominium with a Basement: common questions
6 questions worth settling before this plan is finalised. If yours is not on the list, put it in the survey.
Can a barndominium have a basement in New York?
Should a new basement be tested for radon?
Do basement bedrooms need egress windows?
How deep do footings have to go?
Is a walkout basement easier than a full basement?
What should be settled before choosing a basement?
Want this laid out for your program and your parcel? That is where a build actually starts.
Sources
- NAHB Eye on Housing — Which Foundation Type Is Most Common in Your Region? (Aug 2025)
- U.S. Census Bureau — Census Regions and Divisions of the United States
- New York State Department of Health — Protect Your Family From Radon: A Guide for New York State Residents
- ICC — 2025 Residential Code of New York State, Chapter 3 Building Planning
- ICC — 2025 Residential Code of New York State, Chapter 4 Foundations
Start your plans
Tell us what you want to build and we will lay out this for your program, then confirm what it looks like on your parcel, which office permits it, and a realistic budget range. That conversation costs nothing.