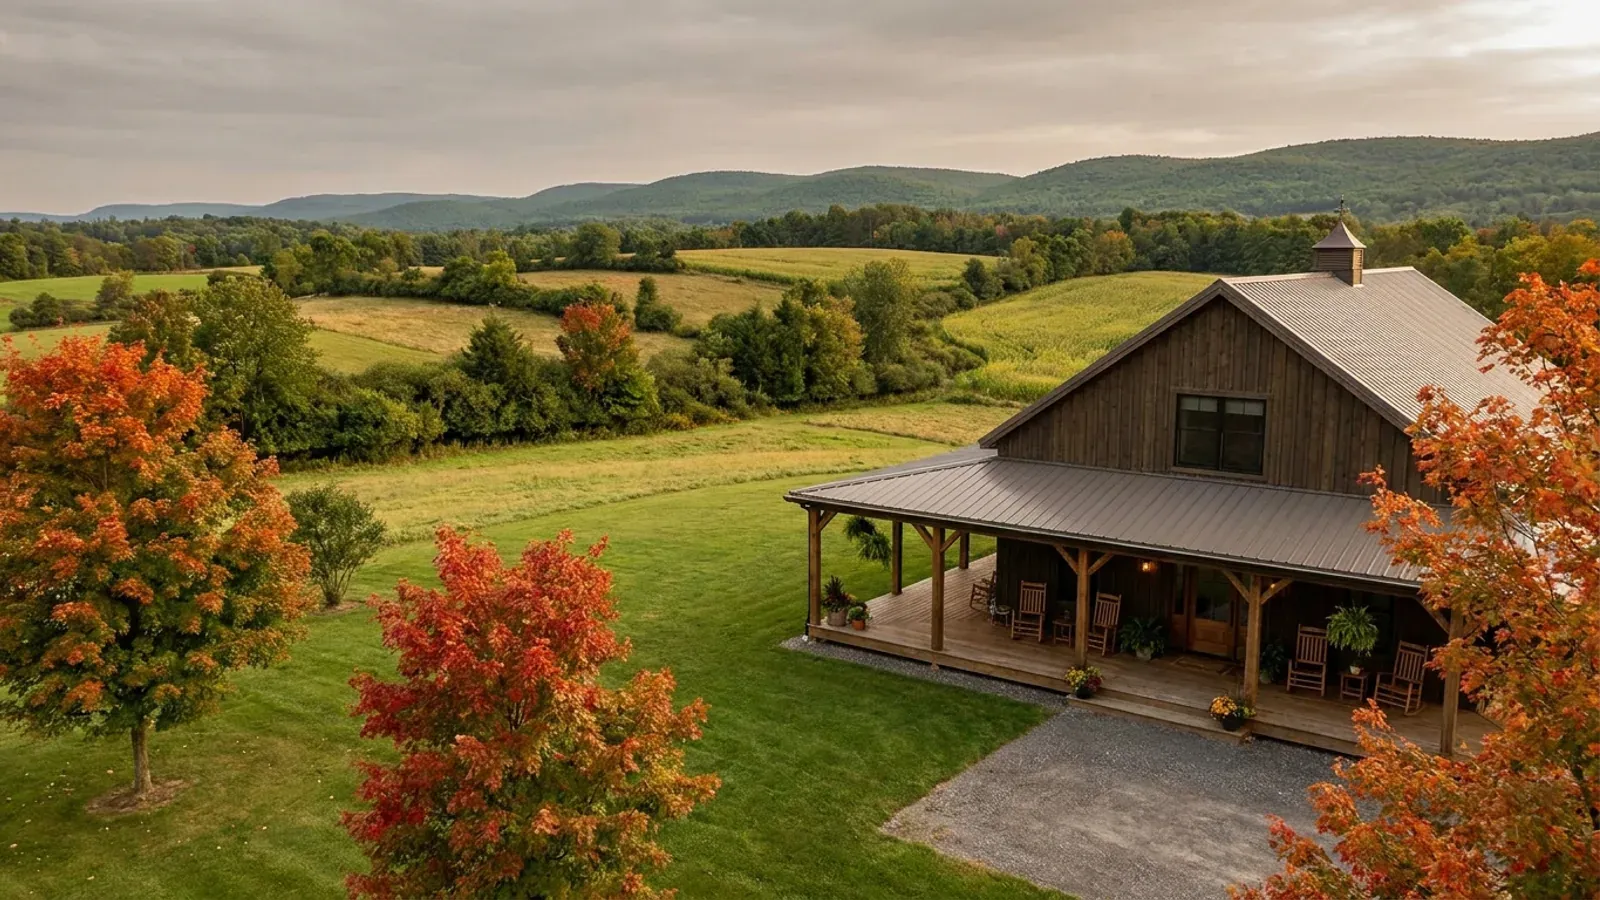
Barndominium with Wrap Around Porch in New York
A wrap-around porch turns a steel building into a farmhouse, and in New York it is a three-season room: shade in July, a dry path to the door in the November rain, and a place to kick off snow before coming in. It also sits exactly where a barndominium's main roof drops its snow, on footings that frost can move, and in front of windows that may be bedroom escape routes. Each of those is solved in the plan, not on site.
What actually changes with this feature
The look is the easy part. These are the decisions that follow from it.
Porch footings go below the frost line
The 2025 Residential Code of New York State allows frost-protected shallow foundations only under space kept at a monthly mean of at least 64 degrees Fahrenheit, and names porches among the unheated spaces they may not be used for. Porch posts and piers therefore bear below the frost line your building department sets, or use another method the code allows.
Bedroom windows under the porch
A wrap-around porch often passes in front of bedroom windows. The state code allows an emergency escape and rescue opening under a porch or deck only if the window is fully openable and there is a path at least 36 inches high from the opening to a yard or court. Porch height at the bedroom windows is set with that in mind.
Depth that works in every season
An 8-foot porch fits a table and chairs; 10 to 12 feet makes an outdoor room. On the south and west sides a deep porch shades summer sun while still letting low winter sun under its roof, and on the north side it shelters the entry from drifting snow.
A porch entry to the mudroom
The porch is the last dry stretch before the door, so the plan puts the everyday entry, with a boot bench and a mudroom inside, where the porch is deepest. Porch flooring and steps are chosen to shed water and take a shovel.
The porch roof is built to catch what the main roof sheds
Snow slides off a steel roof in sheets, and a porch roof below the main eave takes the impact and the pile. The National Weather Service's Buffalo office reported that one week-long lake effect event in February 2025 left nearly six feet of snow across Oswego and southern Lewis counties and caused more than 50 structures there to collapse from snow load. A porch roof in a snow belt is therefore designed for the ground snow load the state code sets for your site plus the snow sliding onto it, with snow guards on the main roof or a porch roof pitched to shed.
Common ways to build this
Three common ways to lay this out. Yours does not have to match one exactly — this is a starting point for the conversation, not a catalog.
Front and one side
1,800 sq ft living / 400 sq ft of porch on two sides
The porch runs along the front and wraps one corner toward the driveway, giving a covered path from car to door and a sitting area facing the view.
Full wrap on three sides
2,200 sq ft living / 700 sq ft of porch on three sides
The farmhouse look: porch on the front and both gable ends. Bedroom windows on the gable ends keep the 36-inch escape path under the porch roof, and the main-roof snow guards protect the porch roofs below.
Porch with a screened room
2,000 sq ft living / 500 sq ft porch / 200 sq ft screened room
One corner of the wrap is screened for summer evenings. Like the rest of the porch it is unheated, so its foundation follows the frost-line rules rather than the shallow heated-slab method.
Ways to build this
This layout can go together several ways. These are the service lines most relevant to it.
Custom Plans
Custom barndominium plans for New York: your layout, your shop, drawn around the land, the snow and the approvals your town will ask for.
Read moreTurnkey Builds
Turnkey barndominiums in New York: raw land to move-in under one contract, with the site, septic approval, shell, interior and trades managed for you.
Read moreSite Preparation
Barndominium site preparation in New York: clearing, a drive that takes a loaded truck, drainage, and a pad ready for the foundation and the septic.
Read moreBarndominium with a Wrap-Around Porch: common questions
6 questions worth settling before this plan is finalised. If yours is not on the list, put it in the survey.
Does a porch roof need to be built for snow?
Can a porch sit on a shallow slab?
Can a bedroom window open onto a porch?
How deep should a wrap-around porch be?
Does a porch add to the house size?
Should part of the porch be screened?
Want this laid out for your program and your parcel? That is where a build actually starts.
Start your plans
Tell us what you want to build and we will lay out this for your program, then confirm what it looks like on your parcel, which office permits it, and a realistic budget range. That conversation costs nothing.