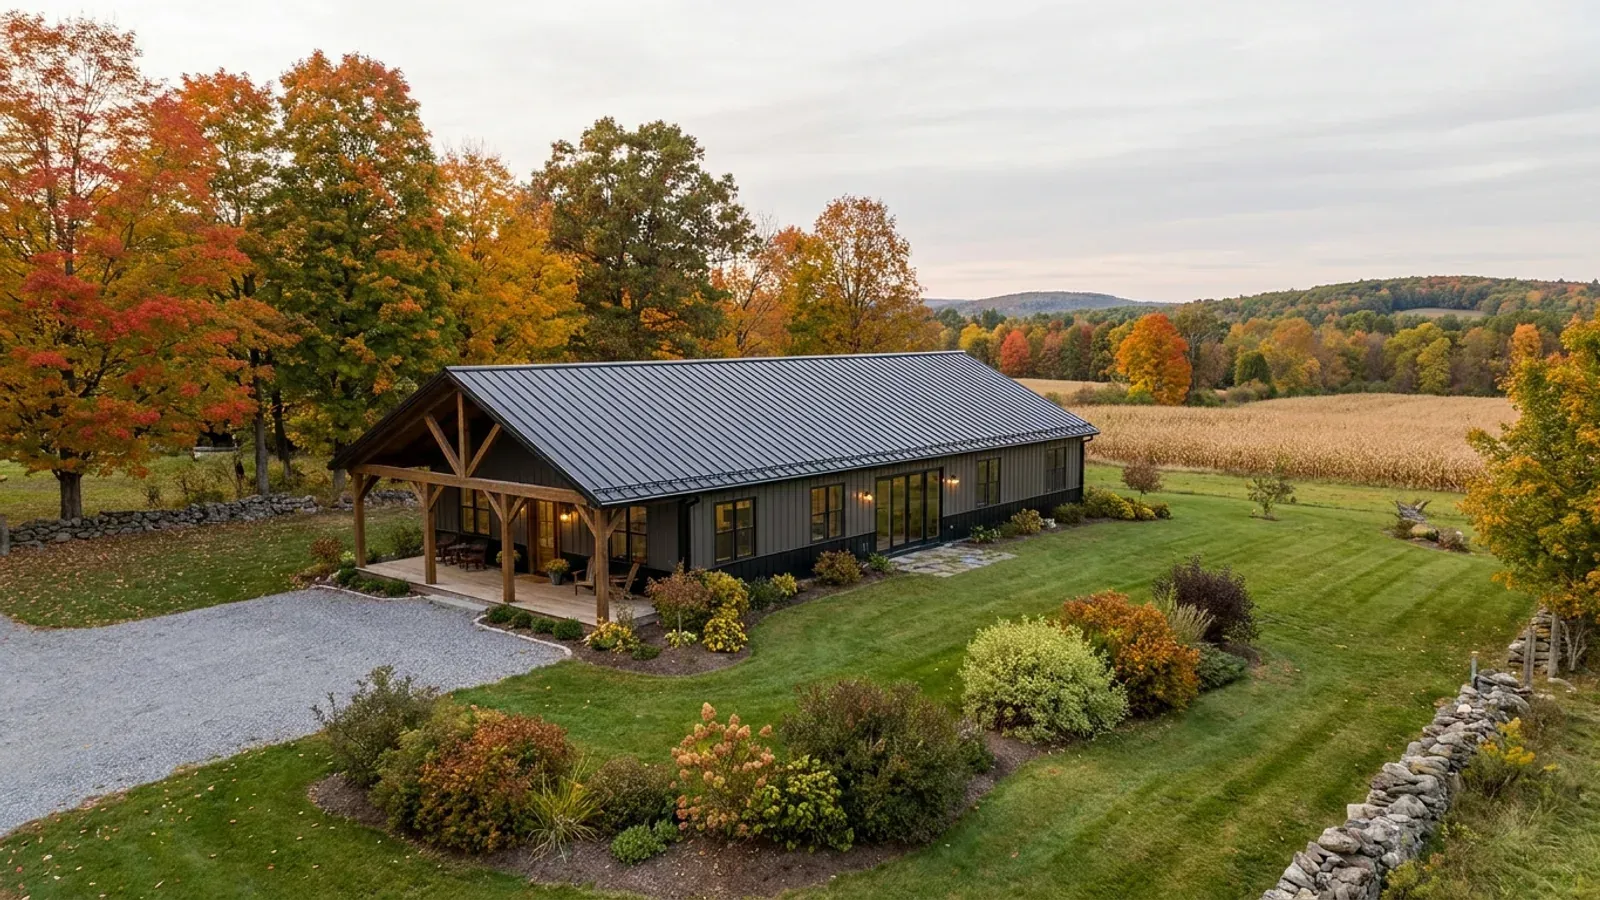
Small Barndominium Floor Plans in New York
A small barndominium in New York is usually a one-story plan somewhere under about 1,200 square feet, built on a modest lot in the Hudson Valley, a village edge in the Finger Lakes or a few acres upstate. Small does not mean simple. The state code still sets the minimum size of every habitable room, winter still arrives with boots, shovels and wet gear, and a heat pump water heater or air handler still needs its own space. A good small plan settles those three things first and gives the rest to one open room.
What actually changes with this feature
The look is the easy part. These are the decisions that follow from it.
A boot room, even on a small plan
In a New York winter and the thaw that follows, the entry is where snow, salt and mud are stopped. Even a 6-by-8 boot room with a bench, hooks and a floor drain or tray keeps the open living area clean. On a small plan it usually doubles as the laundry and the route to the mechanical closet.
Room for a heat pump water heater
NYSERDA notes that heat pump water heaters are taller than many water heaters, work best with warm intake air, cool and dehumidify the space around them, and run louder than conventional units, similar to some basement dehumidifiers. On a small plan that means a real utility closet with clearance and a door, placed away from bedrooms.
A heated slab can stay shallow
The state code allows a frost-protected shallow foundation, with insulation keeping frost from the footing, under a building kept at a monthly mean of at least 64 degrees Fahrenheit. A small, fully heated one-story plan fits that rule well. An attached unheated carport or porch does not, and needs its own frost protection.
Leave room on the site
A small house on a larger parcel is often sited so a garage, shop or bedroom wing could stand beside it one day. Placing the house, the driveway, the well and the septic field so that space stays free costs nothing during design and keeps options open.
Every habitable room still has a legal minimum, however small the house
The 2025 Residential Code of New York State requires every habitable room except a kitchen to have at least 70 square feet of floor area and to be at least 7 feet in any horizontal dimension. Floor under a sloped ceiling lower than 5 feet does not count toward that area. On a compact plan those numbers decide how many bedrooms really fit: two 10-by-11 bedrooms and a bath take a surprising share of a 30-foot-wide building, which is why small barndominiums lean on one open living, kitchen and dining room.
Common ways to build this
Three common ways to lay this out. Yours does not have to match one exactly — this is a starting point for the conversation, not a catalog.
One-bedroom cottage
800 sq ft: open living and kitchen / 1 bedroom / 1 bath / boot room
A single open room under a vaulted steel roof, one bedroom at the gable end and a boot room with laundry at the entry. It suits a guest cottage, a downsizing couple or a first building on land that will get a larger house later.
Two-bedroom small home
1,000 sq ft: 2 bedrooms / 1 bath / open living / utility closet
Two bedrooms sized to clear the 70-square-foot minimum with room for furniture, one full bath, and a utility closet holding the water heater and air handler. The living room faces the best view or the southern light.
Compact home with a garage bay
900 sq ft living / 400 sq ft garage bay
A small living area with a single attached garage bay for the car, the snowblower and the firewood. The garage gets its own fire separation and frost protection, so it is designed as its own part of the building from the start.
Ways to build this
This layout can go together several ways. These are the service lines most relevant to it.
Barndominium Kits
Barndominium kits NY: barndo kits and shell kits for New York land, steel or pole barn, sized to the snow at your address and delivered upstate.
Read moreCustom Plans
Custom barndominium plans for New York: your layout, your shop, drawn around the land, the snow and the approvals your town will ask for.
Read moreTurnkey Builds
Turnkey barndominiums in New York: raw land to move-in under one contract, with the site, septic approval, shell, interior and trades managed for you.
Read moreSmall Barndominium: common questions
6 questions worth settling before this plan is finalised. If yours is not on the list, put it in the survey.
How small can a barndominium be in New York?
Is a small barndominium cheaper to build?
Can a small barndominium have a loft?
Where does the water heater go in a small plan?
Do small barndominiums need a mudroom?
Should a small plan allow for growth?
Want this laid out for your program and your parcel? That is where a build actually starts.
Start your plans
Tell us what you want to build and we will lay out this for your program, then confirm what it looks like on your parcel, which office permits it, and a realistic budget range. That conversation costs nothing.