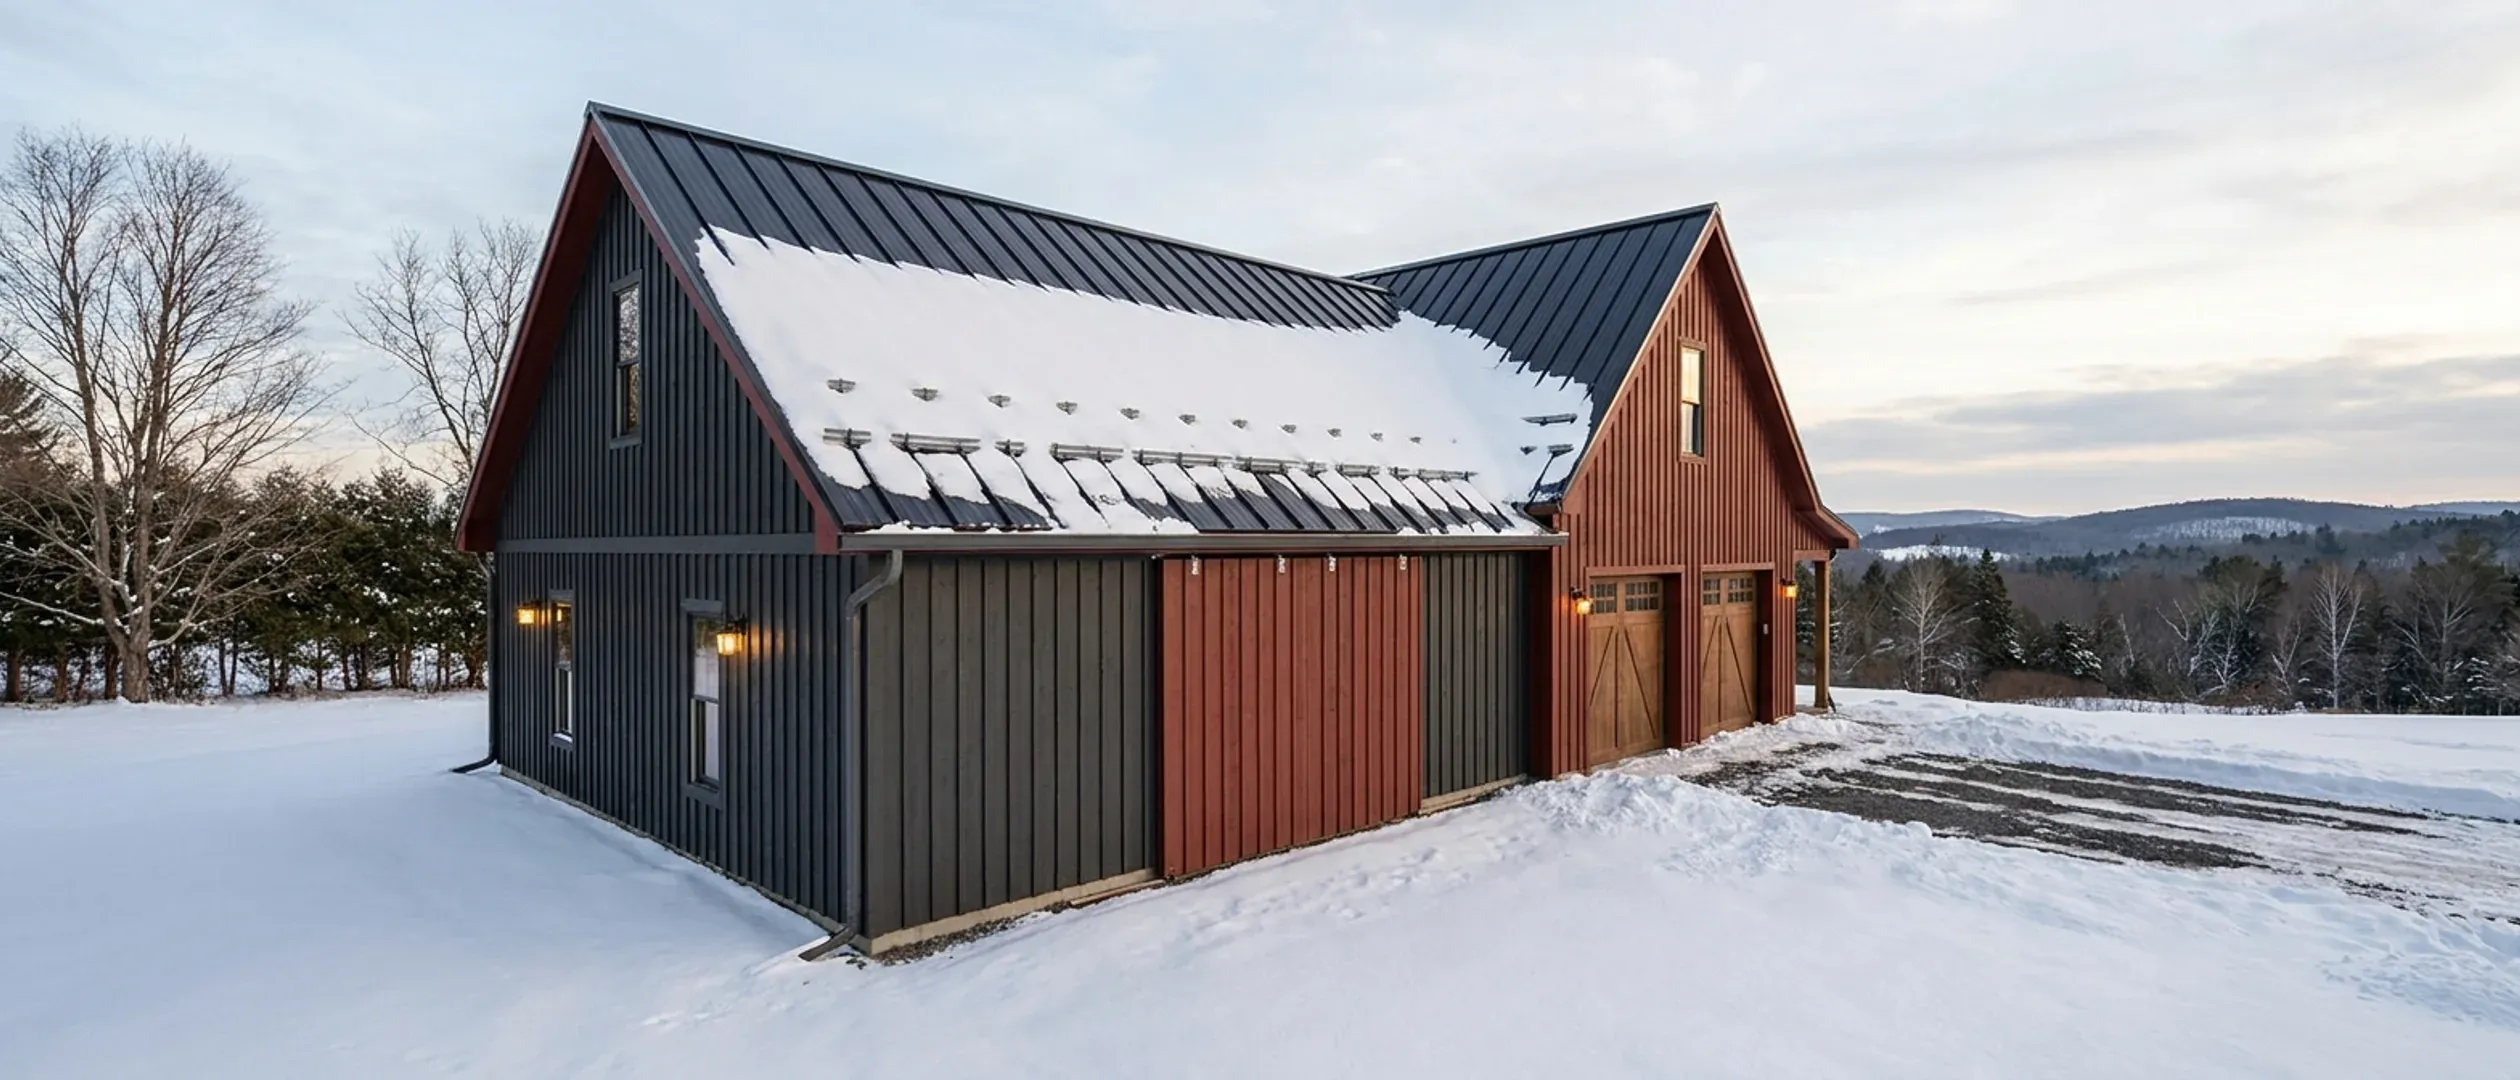
How Long Does It Take to Build a Barndominium in New York? Stages, Seasons and Approvals
How long a barndominium takes depends less on the building than on what happens before the first post goes in: the land, the design, the local approvals, the septic system and the utility locates. Once those are done, a kit shell goes up quickly and the rest is the same trade sequence as any house. In New York the calendar matters more than in most places, because winter decides when foundations and site work are practical and lake-effect snow can close roads for days in the areas downwind of the Great Lakes. For a benchmark, the Census Bureau's Survey of Construction reports that single-family houses in the Northeast region averaged 13.8 months from start to completion in 2025 when built by a contractor on the owner's land, and 14.5 months when the owner acted as the builder, against 10.5 months for contractor-built houses nationally. Those are conventional houses, not barndominiums, and the months before the start are extra.
Figures on this page are cited third-party or government data, not a quote from New York Barndominium Builders.
Bottom Line Up Front
- Most of the calendar is spent before construction starts: land checks, design, the building permit and the septic approval. Doing that work over the winter and digging in spring is the single biggest saving.
- As a benchmark, the Census Bureau reports 13.8 months from start to completion for contractor-built single-family houses in the Northeast region in 2025, and 14.5 months for owner-built ones.
- In New York, plan foundations around frozen ground, aim to have the shell closed in before the snow season, and file the utility locate request at least two full working days before any digging.
The stages, and what each one waits on
Some of these overlap, and the order of the first few can change. The later stages cannot be rushed past their inspections or the weather.
1. Land due diligence
Before buying or committing to a site: zoning, flood risk, water supply, whether the soil can take a septic system, road access and any easements. Problems found here cost nothing to fix; problems found after the purchase can stop the project.
2. Survey, soil test and site plan
A boundary survey fixes where the building can go, and a soil or percolation test tells you what the foundation and the septic system will need. Soil tests are hard to do in frozen ground, so if you are buying in late autumn, try to get them done before the freeze.
3. Design and plans
Choosing a kit or a custom design, then producing drawings the building department will accept. A kit with a standard floor plan moves fastest here; a custom layout or an unusual span takes longer. Winter is a good time for this stage. When you build a custom home on land you own, New York's home improvement contract law requires a written contract with start and completion dates, a description of the work, a mechanic's-lien notice and a payment schedule tied to the work, so the contract is signed at this stage too.
4. Local approvals and the septic system
The building permit application goes to your local code enforcement office, and the septic design, prepared by a New York design professional, goes to the local health department. Plans for homes over 1,500 square feet of gross area, not counting garages, porches and similar spaces, need the seal of a New York architect or professional engineer. The reviews run in parallel but either one can hold up the start. See the permitting service for how we handle the paperwork.
5. Utility locates, then site work
Once the locate request has cleared, the driveway, clearing, grading and utility trenches go in. On a rural site this can take as long as the foundation. See site preparation.
6. Foundation
Footings, slab or frost wall, and any inspections your building department requires before concrete is placed. In New York this is the stage most sensitive to the season: frozen ground and freezing nights slow it down or stop it.
7. Shell and dry-in
The frame, roof and wall panels, doors and windows. A kit arrives as a package, so this stage is often shorter than conventional framing. Once the shell is closed in, interior work can carry on through the winter.
8. Rough-ins, insulation and drywall
Plumbing, electrical and mechanical rough-ins by the relevant trades, then insulation and drywall, with inspections between them. In a cold climate, insulation and air sealing on a metal building deserve care, because condensation behind the panels is the classic barndominium problem.
9. Finishes
Cabinets, flooring, fixtures, paint and trim. This is where decisions made late cost the most time, because each change waits on an order.
10. Final inspections and move-in
Final inspections by the office that issued the permit, plus the health department's sign-off on the septic system. Ask at the start what that office needs before you can move in, so nothing is left to the last week.
What makes a New York schedule longer
Starting the foundation in winter
Frozen ground, cold-weather concrete protection and short days all slow the foundation. A project that reaches the foundation stage in December can lose weeks that the same project would not lose in May.
Land in lake-effect country
Sites downwind of Lakes Ontario and Erie can lose days at a time to snow. Deliveries, cranes and roofing are the stages most affected.
Land that was not checked
Poor soil for a septic system, a wet corner that turns out to be a wetland, or a missing right of way can add months. Every one of these is cheaper to find before the purchase.
Extra reviews
Land inside the Adirondack Park can need an Adirondack Park Agency permit, land on the New York City water-supply watershed needs that city's approval of the septic system, and land with a regulated wetland can need a Department of Environmental Conservation permit. Ask early whether any applies to your parcel.
What makes it shorter
Using the winter for paperwork
Survey, design, the permit application and the septic design can all move while the ground is frozen, so the site crew is ready to dig as soon as the ground allows.
A kit arrives as a package
The frame, panels and trim of a kit are designed and cut to size before delivery, so the shell stage is shorter than framing a house piece by piece.
Closing in before the snow
A shell that is roofed and closed by late autumn lets the rough-ins, insulation and finishes carry on through the winter indoors.
Decisions made before the start
Floor plan, doors and windows, finishes and appliances chosen before the foundation is poured mean nothing waits on a decision later.
Reading this because you are weighing a build? The next step is a plan drawn for your program.
What's different about New York
The Northeast benchmark is longer than the national one
The Census Bureau's Survey of Construction reports that single-family houses in the Northeast region averaged 13.8 months from start to completion in 2025 when contractor-built on the owner's land, 14.5 months when owner-built, and 9.9 months when built for sale by a developer. The national figure for contractor-built houses was 10.5 months. Authorization to start averaged 1.5 months for contractor-built houses in the Northeast. The survey measures conventional houses, not barndominiums, and a kit shell can shorten the framing stage, but it is a fair guide to how long the trades and finishes take here.
Winter decides when the ground can be worked
The New York State Climate Summary, published by NOAA's National Centers for Environmental Information, puts the long-term statewide average winter (December to February) temperature at 22.2°F, with an average of 16 nights a year at 0°F or below. Frozen ground cannot be excavated and graded the way thawed ground can, and concrete poured in freezing weather needs protection while it cures. Footings must reach the frost depth your building department requires, which is set for your location, not for the state as a whole.
Lake-effect snow can stop deliveries
The same NOAA summary describes frequent heavy lake-effect snow over areas downwind of Lakes Ontario and Erie. In November 2014 a lake-effect storm delivered more than 5 feet of snow just east of Buffalo, and a second event immediately afterwards added as much as 4 more feet. If your land is in lake-effect country, plan for the kit delivery, the crane and the crews to lose days to snow, and aim to have the shell closed in before the season starts.
Spring brings rain and mud
NOAA's summary reports a large increase in extreme precipitation events in New York, with days of 2 inches or more of rain above the long-term average since 1995, and projects wetter winters and springs with a higher risk of springtime flooding. As the frost comes out of the ground in spring, saturated soil is hard to grade and compact and heavy trucks rut the site. Build a margin into the schedule rather than pouring footings on ground that is not ready.
The utility locate request is part of the schedule
Under the State's Code Rule 753, a contractor who is going to dig must file a location request at least two full working days, but no more than 10 working days, before starting, according to UDig NY, the notification centre for upstate New York. UDig NY says member utilities must respond within two business days, and that they do not mark private lines on your property. New York City and Long Island are covered by a separate centre, New York 811. Every stage that digs, from the driveway to the septic lines and the well trench, needs a request in time.
Approvals: the permit office, the health department and sometimes the APA
In New York the building permit comes from the code enforcement office of the city, town or village where the land is, or from the county or the Department of State where the municipality has opted out of enforcing the code. The septic system is approved separately by the local health department, usually the county's, and on the New York City water-supply watershed the New York City Department of Environmental Protection must approve it too. Inside the Adirondack Park, some projects need an Adirondack Park Agency permit before any clearing or excavation; the Agency decides single-family homes within 45 days of a complete application. The legal guide explains who does what.
Pros and cons, honestly
Pros
- A kit shell goes up faster than conventional framing once the foundation is in
- Design and approvals can be done over the winter
- Once closed in, interior work continues through the cold months
- A standard kit floor plan shortens the design stage
Cons
- Foundations and site work are tied to the season
- Lake-effect snow can stop deliveries and roof work for days
- Spring mud and rain can hold up grading and concrete
- The building permit and the septic approval are separate reviews
- A custom design adds time before anything is built
How long does it take to build a barndominium in New York?
What is the best time of year to start a barndominium in New York?
Can you pour a foundation in a New York winter?
Do I need to call 811 before digging on my land in New York?
Does lake-effect snow delay construction?
How long does an Adirondack Park Agency permit take?
What is the longest part of building a barndominium?
Is a kit barndominium faster than a stick-built house?
Questions answered? Tell us what you want to build and we will put real numbers against it.
Sources
- U.S. Census Bureau — Survey of Construction, average length of time from start to completion (United States and Northeast tables)
- U.S. Census Bureau — Survey of Construction, average length of time from authorization to start (Northeast table)
- U.S. Census Bureau — New Residential Construction, length of time
- NOAA National Centers for Environmental Information — New York State Climate Summary 2022
- UDig NY — DIYers: the 811 process and Code Rule 753 notice period
- UDig NY — Types of location requests
- UDig NY — About (service area: upstate New York; New York City and Long Island served by New York 811)
- Adirondack Park Agency — Permitting Overview
- New York State Department of Health — 10 NYCRR Appendix 75-A, Wastewater Treatment Standards: Individual Household Systems (PDF)
- New York Executive Law section 381 — administration and enforcement of the Uniform Code
- New York General Business Law section 771 — home improvement contract requirements
Keep reading
The pages that answer the next question this one raises.
Are barndominiums legal in New York?
Who issues the building permit and who reviews the septic system.
Read itBarndominium kits
How a kit shortens the shell stage.
Read itSite preparation
Clearing, grading, driveways and utility trenches.
Read itPermitting
How the permit and inspection steps fit into a build.
Read itBarndominium pros and cons
Snow, heating and resale in New York.
Read itStart the survey
Tell us about your land and timeline.
Read itWant a real number instead of a range?
Start the survey and tell us about your land and what you want to build. Include the city, town or village and the parcel ID if you have them, because in New York the municipality, the soil and the well and septic answers change the budget more than the building does. The survey costs nothing.